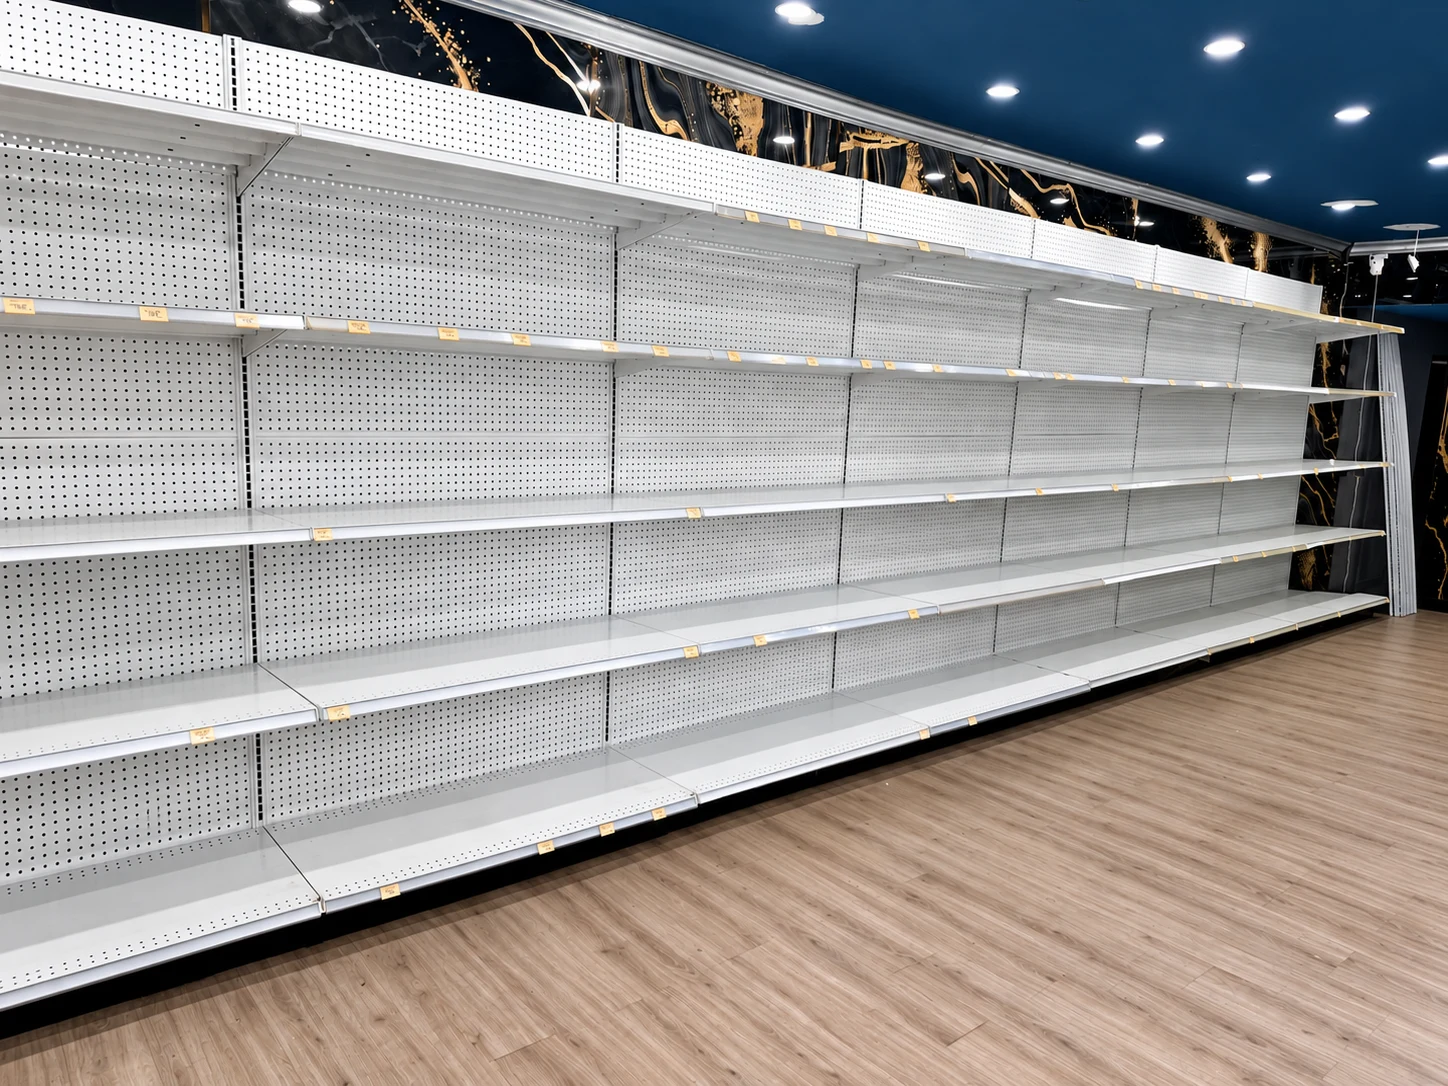
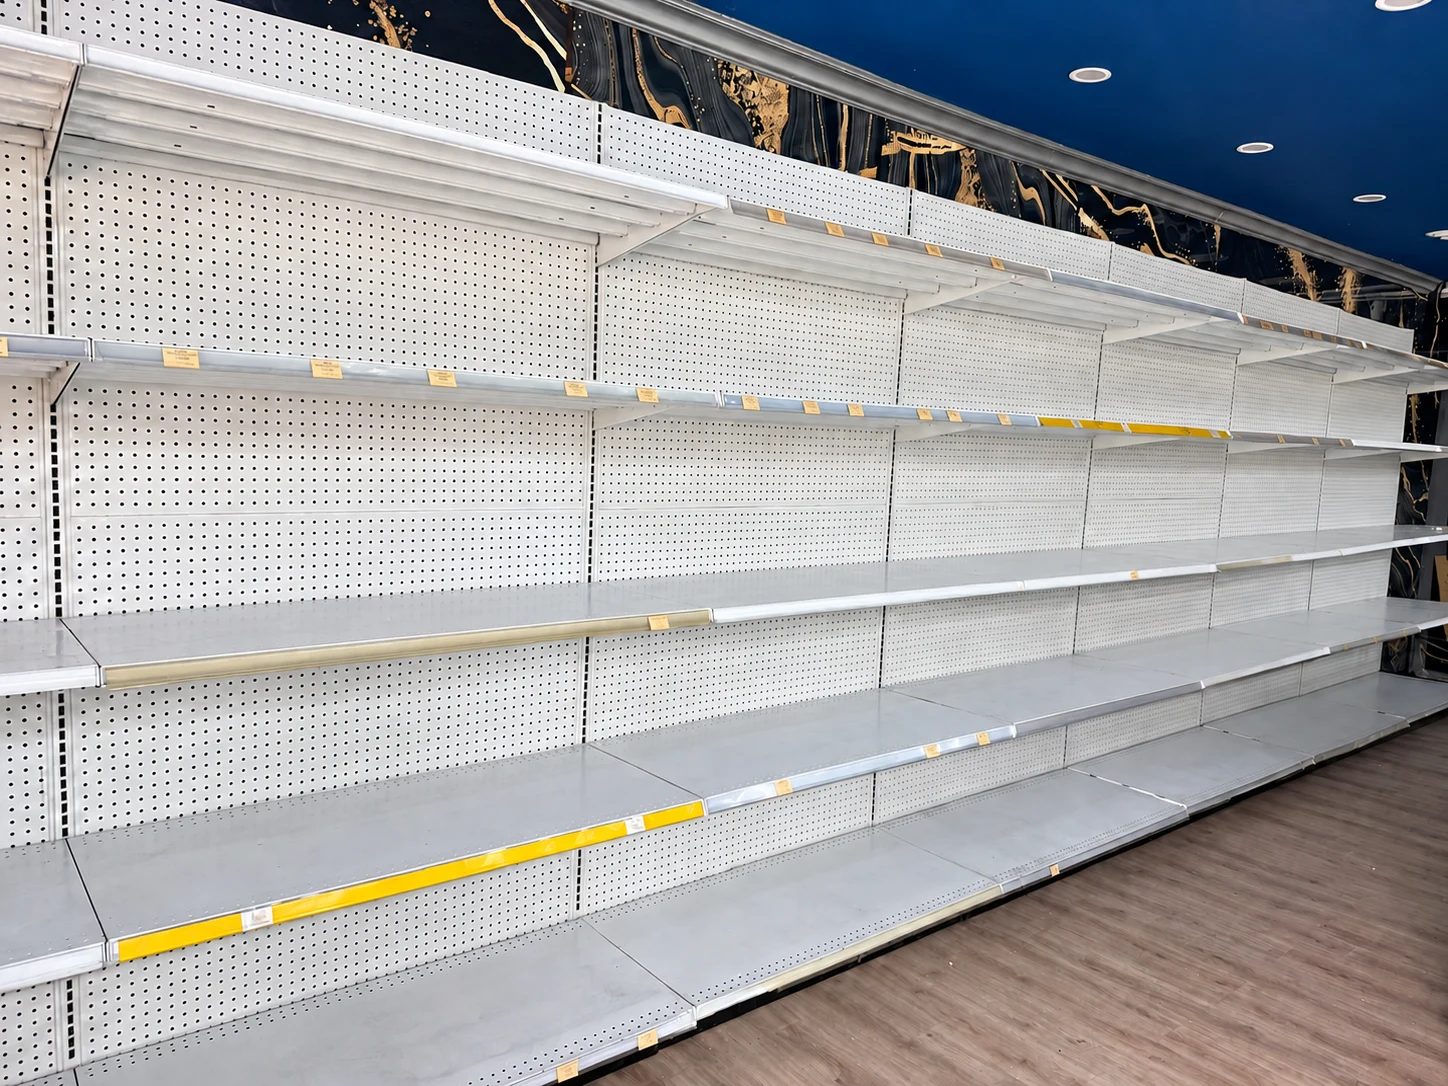
Perimeter shelving
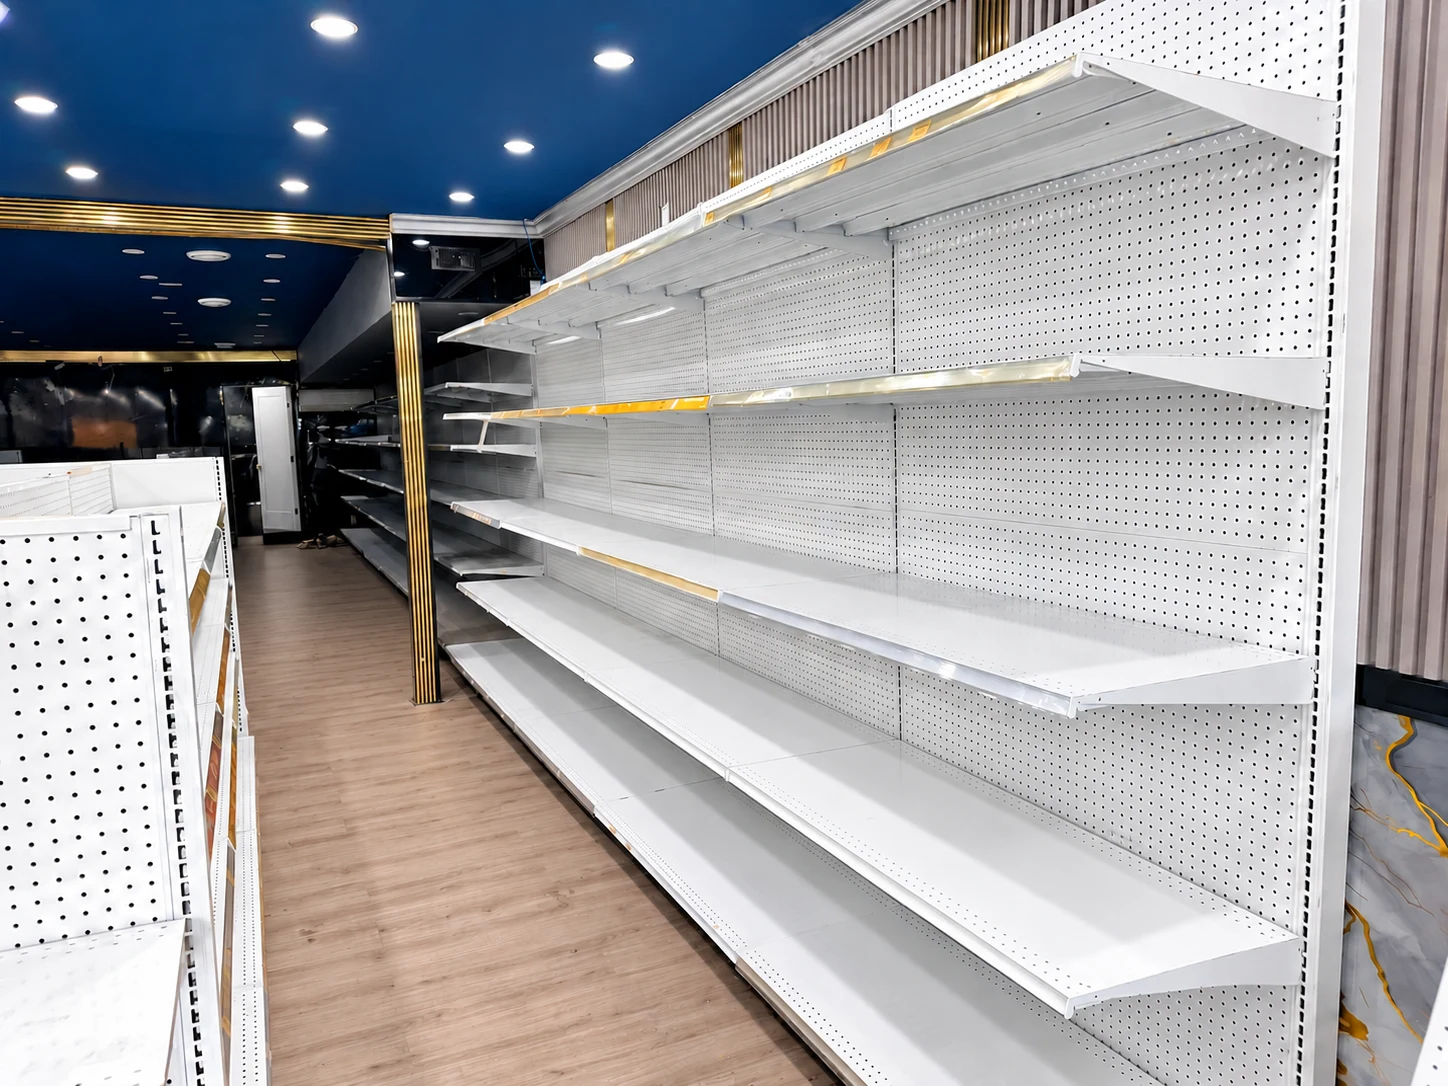
Long wall runs create display space along both sides of the store.

INSTALLATION PROJECT · OTTAWA, ONTARIO
Building a practical retail layout with perimeter shelving, central gondolas and end displays—inside a distinctive blue-ceiling store.
THE PROJECT
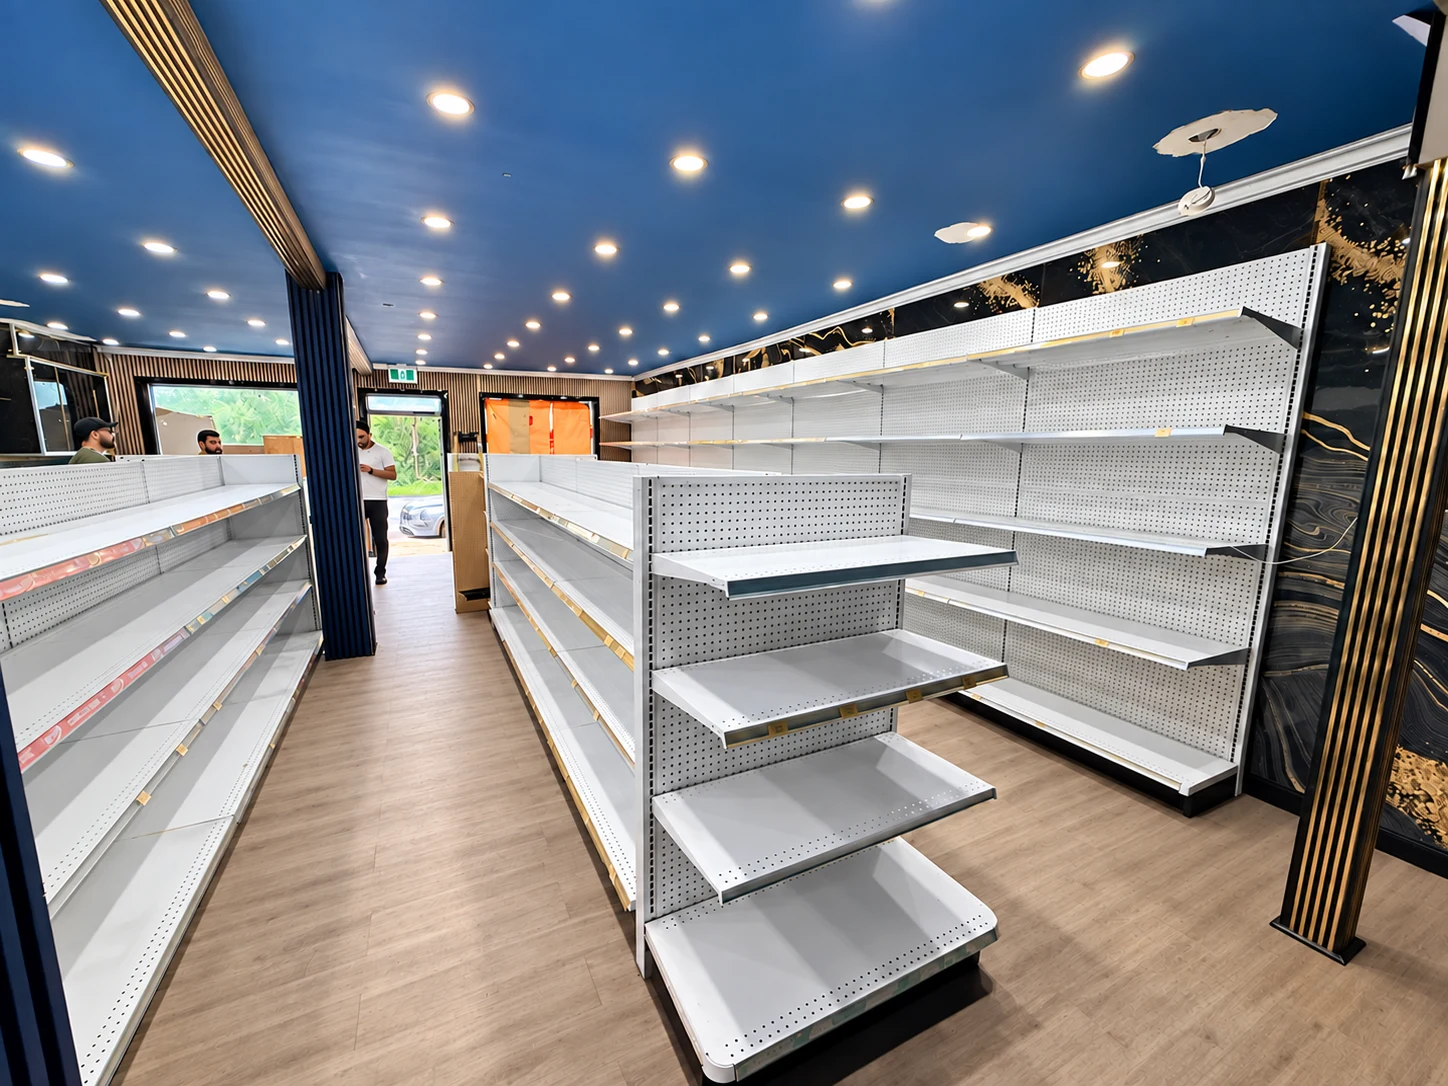
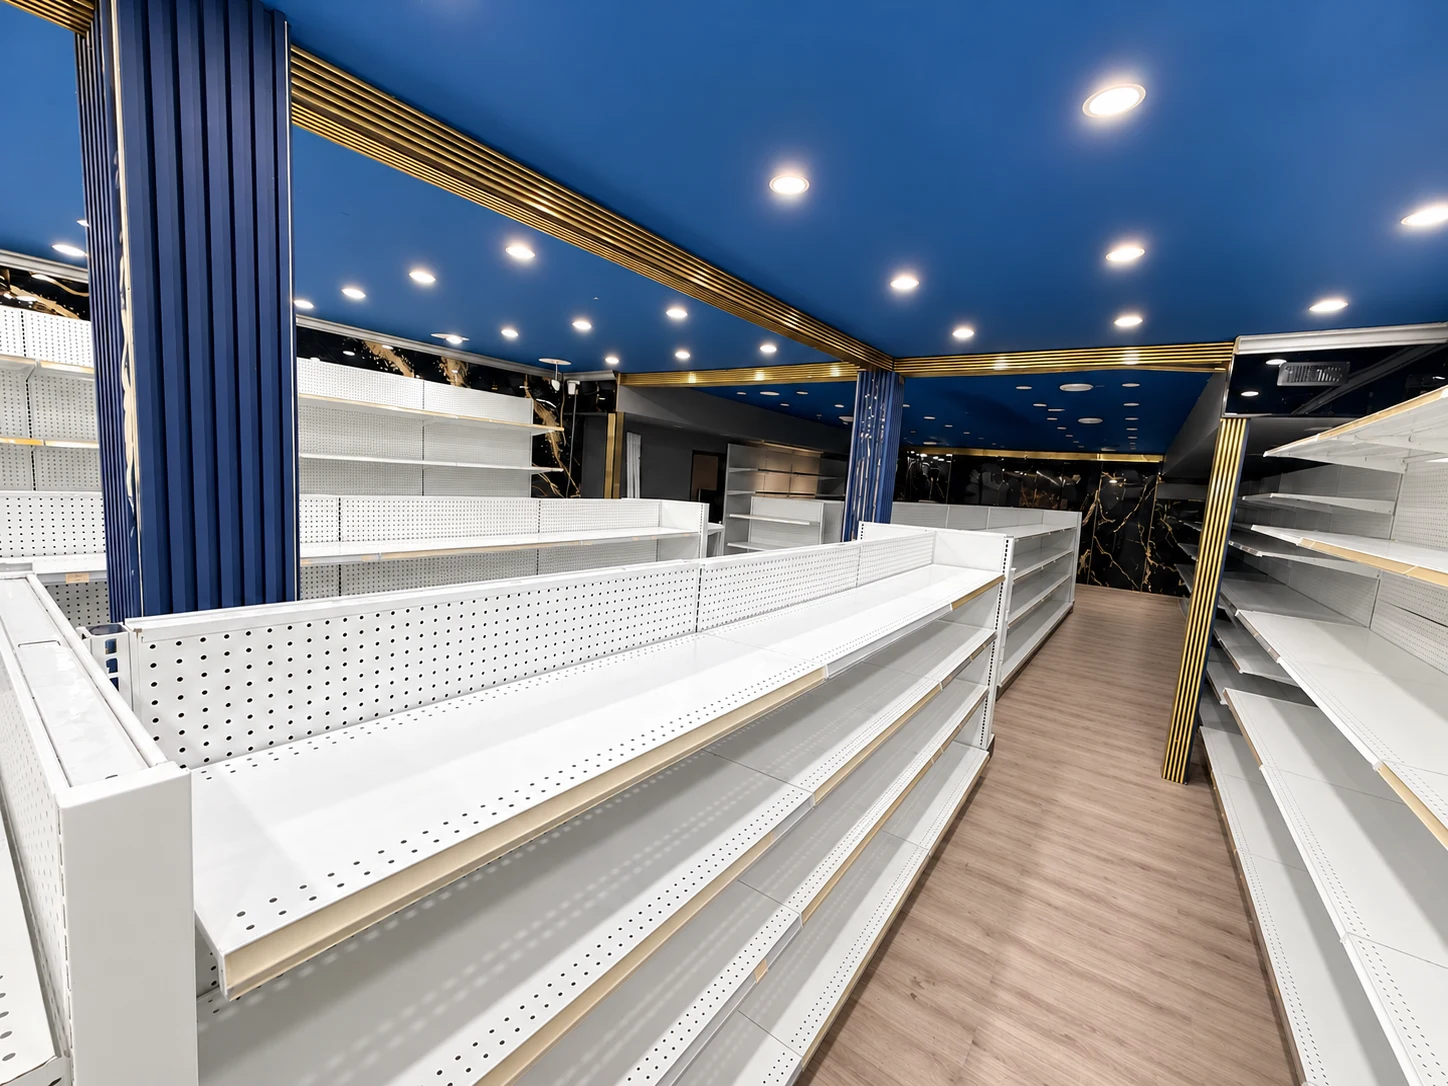
This Ottawa installation brings wall shelving and freestanding gondolas together in one retail layout. The fixture runs sit within the store's existing footprint, working around its columns and connecting the perimeter displays with the centre aisles.
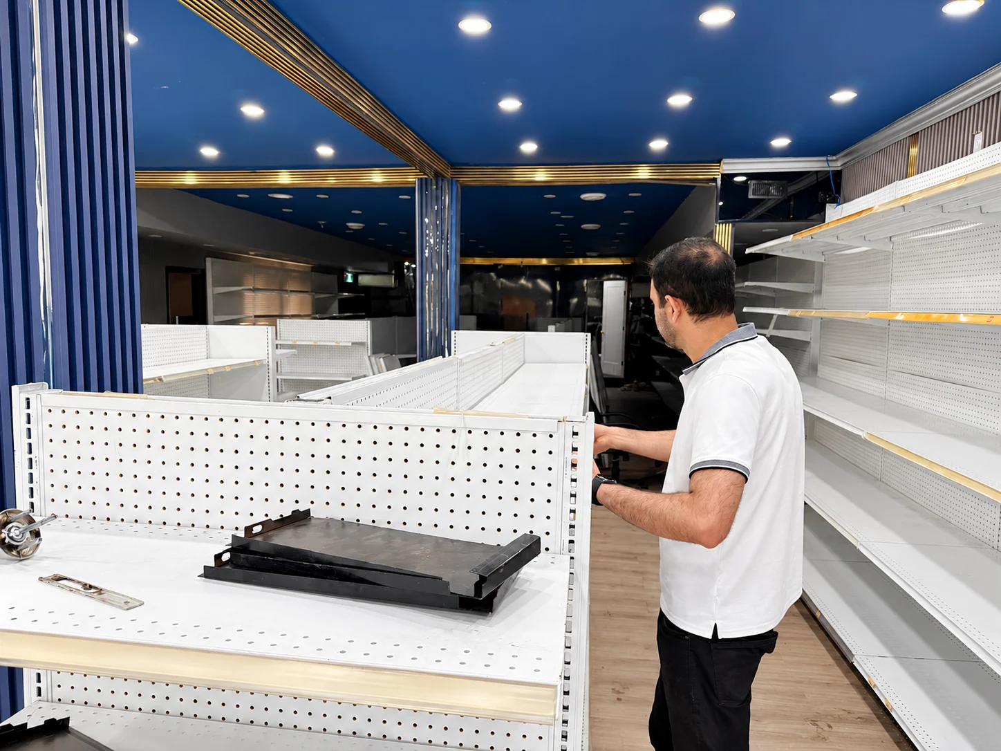
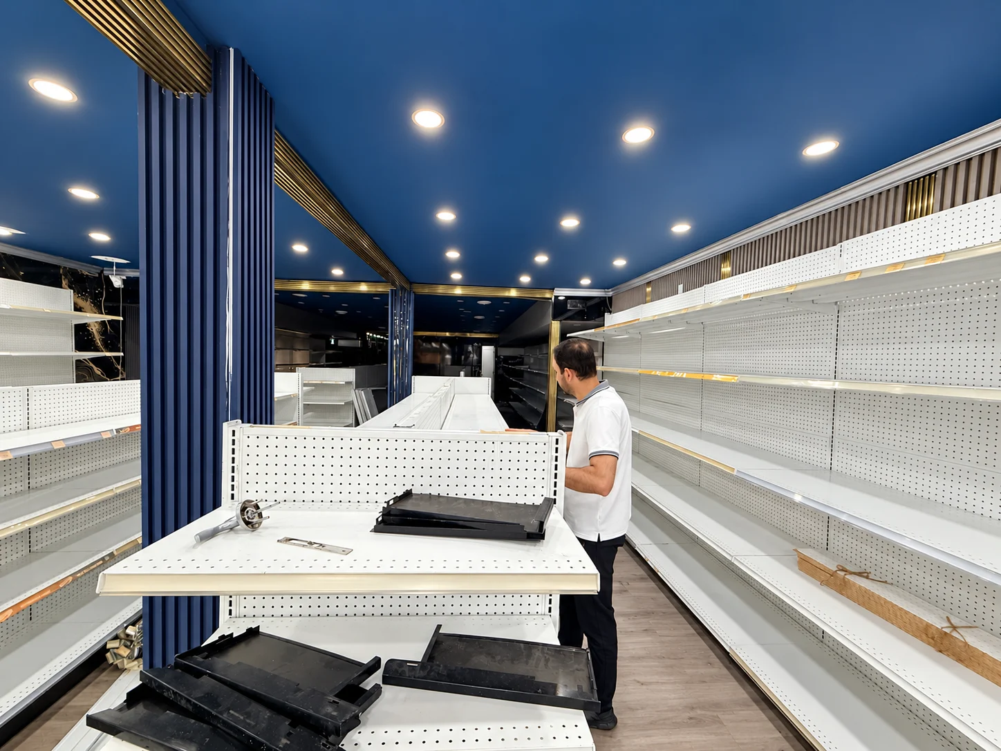
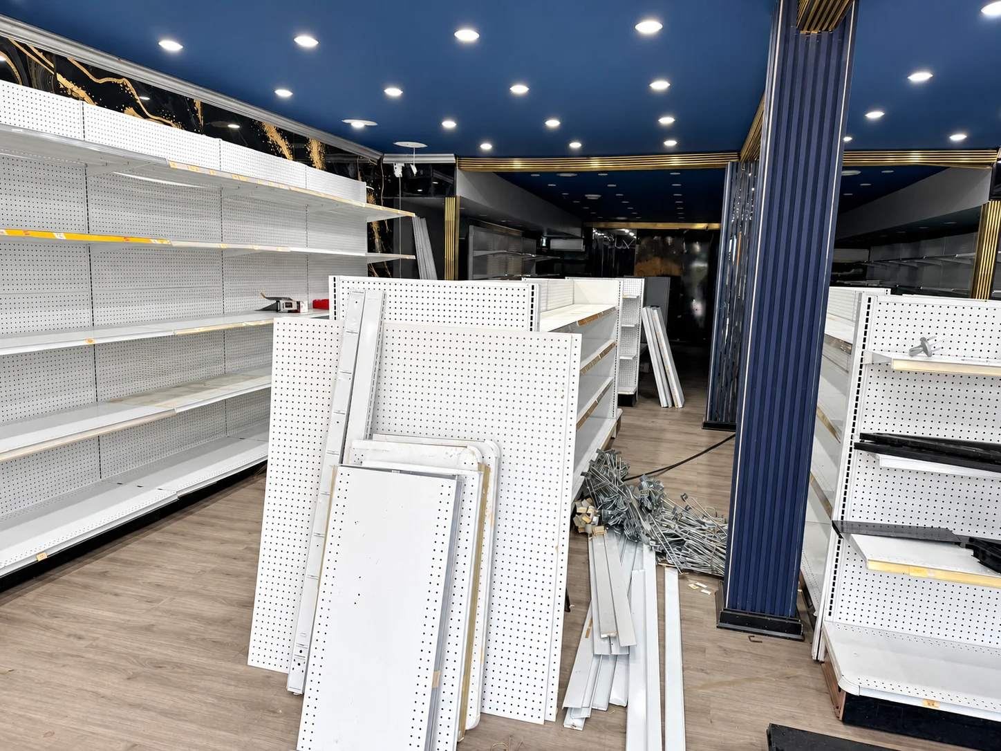
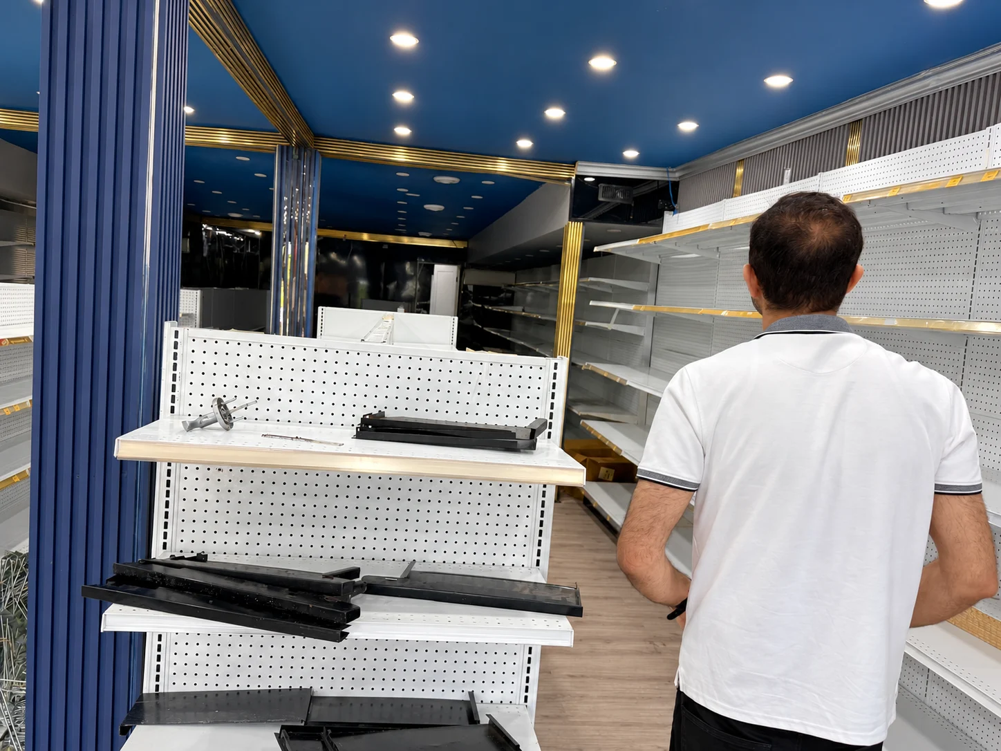
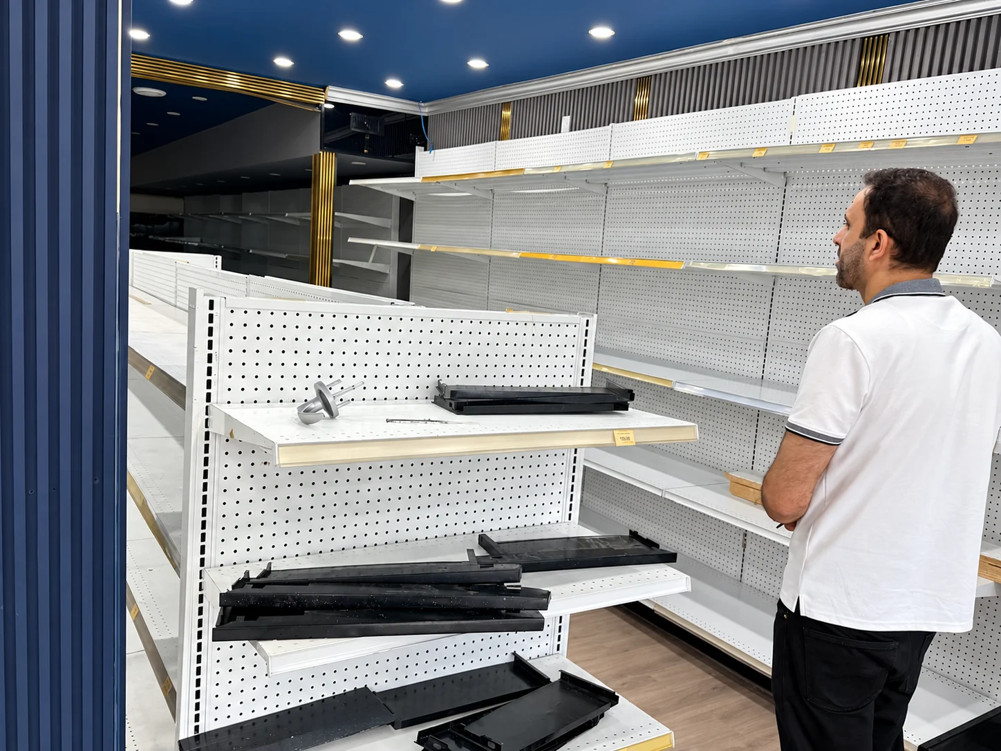
The photographs capture the installation as it happened: shelving in place, components staged nearby and the team assembling the end displays.
Long wall runs create display space along both sides of the store.
Freestanding shelving defines the aisles and adds display capacity within the floor plan.
Shelves, panels and end-display components come together on site.
THE INSTALLED FIXTURES
Wall runs, central gondolas and the aisles between them. Select a photograph to see the full view.
DURING INSTALLATION
On-site assembly, staged components and the details that bring the fixture layout together.
PRACTICAL RETAIL SUPPORT
A store setup depends on the details: how the wall runs meet the aisles, where the gondolas sit, and how the end displays are assembled. This project shows that practical work taking shape on the floor.
Share your floor plan, location and fixture requirements. We can help you plan the next steps and put the shelving in place.
Store Setup & Installation ↗YOUR NEXT PROJECT
Tell us about your space and what you need installed.